
What Is a Roof Replacement?
A roof replacement, often called a re-roof, means stripping a pitched roof back to its rafters and laying a completely new covering: breathable underlay, treated battens, slates or tiles, ridge and hips, lead or other flashings and new details at the eaves and verges. The rafters and purlins usually stay, but any rotten or undersized timbers found once the old covering is off are repaired or strengthened before the new roof goes on.
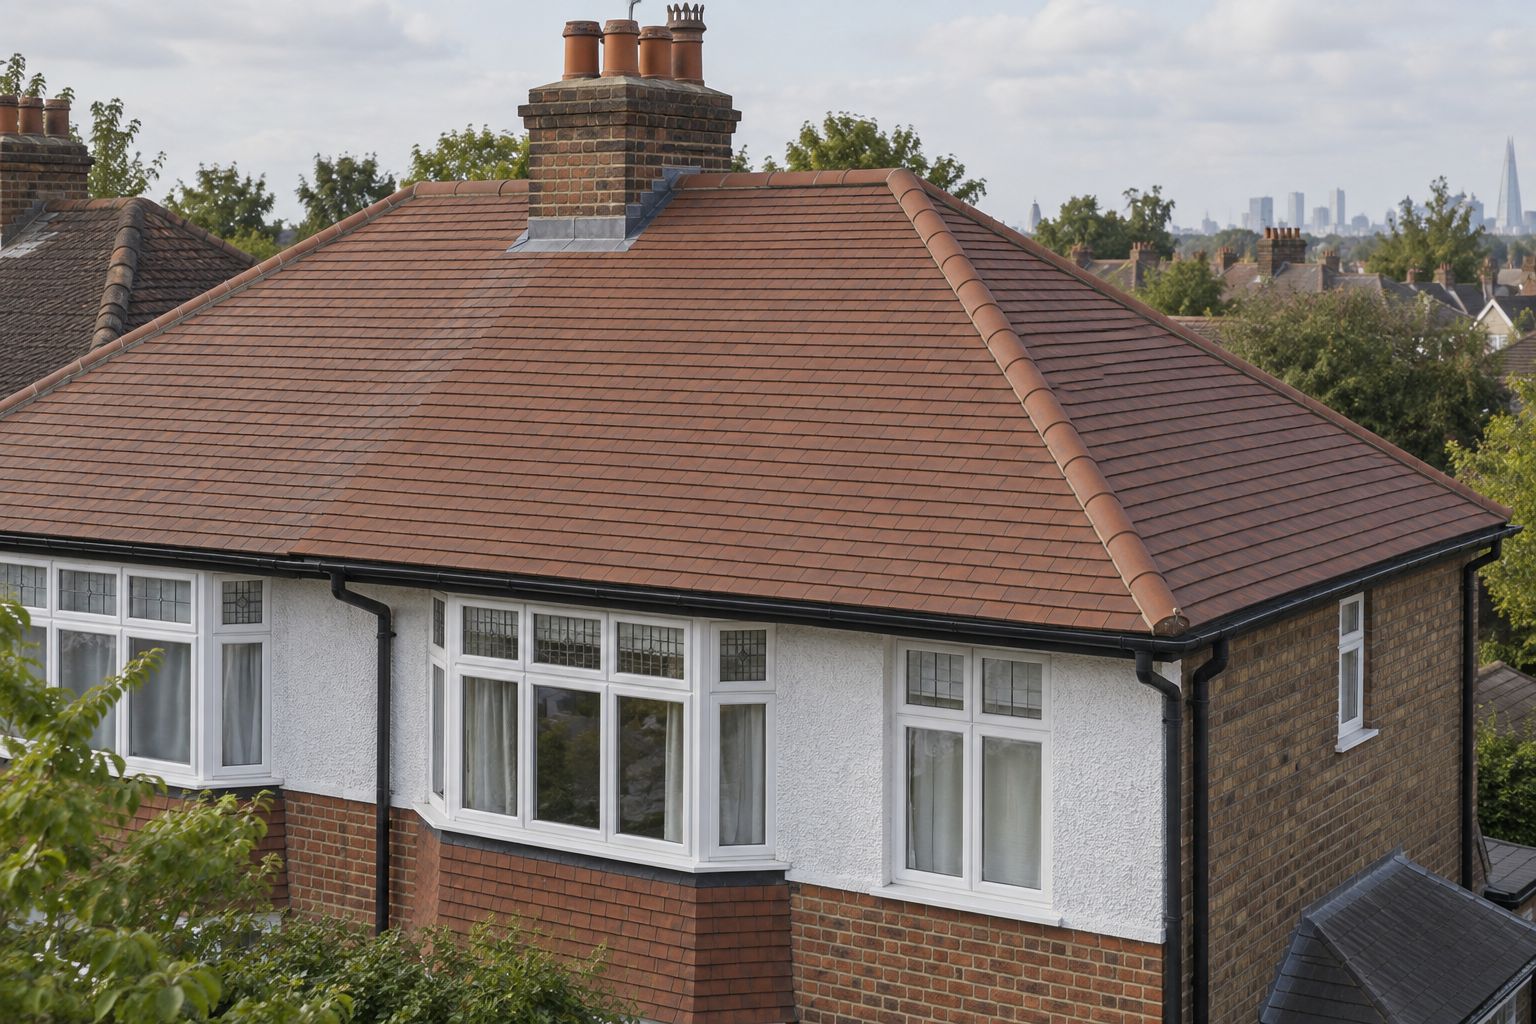
Across London, a large number of houses still carry the Welsh slate their builders nailed on between the 1860s and the First World War, or the clay and concrete tiles fitted to interwar and post-war suburbs. After a hundred years the slates can still look acceptable from the street while the nails holding them have rusted through, a condition roofers call nail sickness. Once slipped slates become a regular sight, a re-roof is usually the better long-term spend.
Signs You Need a Roof Replacement
- Slates slipping from several different areas of the roof, not just one spot
- A roof covered in lead or copper tingles from decades of individual repairs
- Slates that flake, crumble or show white salt bloom when handled
- No underlay at all, or old bitumen felt that has perished and sags between the rafters
- Concrete tiles that have lost their surface and let moss root deeply, or a visibly sagging roof line
- Plans for a loft conversion, dormer or new insulation that would make re-covering sensible at the same time
- Repair quotes that together are heading towards a significant fraction of the cost of a new roof
Roof Replacement Options Explained
- Natural slate. New Welsh slate is the traditional choice on Victorian and Edwardian terraces and is often expected in conservation areas. Spanish and Brazilian slates cost less; quality varies, so ask for the quarry and grade.
- Reclaimed slate. Sound second-hand slates can be the best match for a street scene, but they need careful sorting and have less life left than new stone.
- Clay tiles. Plain clay tiles suit many Edwardian and Arts and Crafts houses in the suburbs, with handmade and machine-made options at very different prices.
- Concrete tiles and fibre-cement slates. The budget options, common on interwar and post-war semis. They are heavier (concrete) or lighter (fibre cement) than natural slate, which affects whether the structure needs checking.
- Associated work. Most re-roofs also renew lead valleys, chimney flashings, fascias and soffits, gutters and ventilation, and this is the time to add insulation if the loft is being used.
What to Include When Asking for a Quote
Tell roofers the house type, number of storeys and the shape of the roof: a simple terrace pitch, a butterfly roof behind a parapet, hips and valleys on a semi, a mansard, or a main roof plus a back-addition roof. Mention every dormer, chimney stack and roof window, and whether the stacks are shared with next door. These details decide how much lead work and scaffold is needed, and they change the price far more than the floor area of the house.
Say what covering you have now and what you would like, and whether the property is in a conservation area or subject to an Article 4 direction; your borough's planning pages will tell you. If you are replacing slate with slate, ask for new and reclaimed options to be priced separately. If you are thinking about a loft conversion within a few years, say so, because the roofer may suggest a different approach to insulation and ventilation.
A good re-roof quote lists the underlay type, batten grade and gauge, the exact slate or tile, the lead codes for each area, how the ridge and verges will be finished, and the scaffolding and licence costs. It should state how rotten timbers will be priced if found, how the house is protected overnight while stripped, and who handles Building Regulations notification.
How Much Does a Roof Replacement Cost?
| Job size | Typical cost |
|---|---|
| Two-bed terrace main roof in concrete tile or fibre-cement slate | £8,000 – £12,000 |
| Three-bed terrace or semi in natural slate or clay tile | £12,000 – £18,000 |
| Larger house with hips, valleys, parapets or dormers | £18,000 – £25,000+ |
These are indicative figures, not quotations. London prices run above the national average because of scaffold licences, parking suspensions, restricted access and waste removal from tight streets. New Welsh slate and handmade clay tiles sit at the top of each band, and structural repairs are extra.
The Roof Replacement Process: What to Expect
- Survey and specification. The roofer inspects the roof and loft, checks the timbers and agrees materials and details with you in writing.
- Permissions and notices. Any planning consent is confirmed, Building Regulations notification is arranged, neighbours are told and the scaffold licence is applied for.
- Scaffold and strip. Scaffold with edge protection goes up, and the old covering is stripped a section at a time, with sound slates set aside for reuse where agreed.
- Timber repairs and underlay. Damaged timbers are replaced, then breathable membrane and new battens are fixed.
- New covering and leadwork. Slates or tiles are laid, and valleys, flashings, ridge and verges are completed.
- Finishing. Gutters and fascias are fitted or cleaned, the site is cleared and the scaffold comes down after your final inspection.
Planning Permission and Building Regulations
Re-roofing in matching materials rarely needs planning permission on a house, but London's conservation areas are extensive and many have Article 4 directions covering front roof slopes. Changing from natural slate to concrete tiles, or altering the roof profile, may then need consent. Flats and maisonettes do not have the same permitted development rights as houses, and work affecting the special character of a listed building can need listed building consent. Check with your borough and read the Planning Portal roof guidance.
The extent of re-covering, structural alterations and changes to the covering determine Building Regulations requirements. Confirm the approval route and insulation requirements before starting. See the GOV.UK on competent person schemes.
How to Choose a Roof Replacement Contractor
- Which slate or tile are you quoting, from which quarry or manufacturer, and what is its expected life?
- How will you notify Building Regulations, and will I receive a completion certificate?
- How is the house kept watertight if rain arrives while the roof is stripped?
- How will you price any rotten rafters or battens you find, and will you show me before replacing them?
- Is the workmanship guarantee insurance-backed, and what does the materials warranty cover?
- Can I visit or see photos of a similar London re-roof you finished recently?
Frequently Asked Questions
How long does a new roof last?
Service life varies with the covering, exposure, installation and maintenance. Fixings, underlay and flashing can need attention before the slate or tile itself. Ask for the specified product warranty and a realistic maintenance plan rather than relying on a single lifespan figure.
Can I stay in the house during a re-roof?
Usually yes. The roof is stripped and re-covered in sections, and a good contractor keeps the house protected at the end of each day. Expect noise, dust in the loft and some disruption to top-floor rooms.
Can I reuse my existing slates?
Sometimes. Slates that are sound and not delaminating can be stripped carefully, sorted and relaid, often on the front slope for appearance, with new or reclaimed slate used to make up the shortfall. The roofer should assess this at the survey.
Should I add insulation when I replace the roof?
The extent of re-covering, structural alterations and changes to the covering determine Building Regulations requirements. Confirm the approval route and insulation requirements before starting.